Save
Ask
Tour
Hide
Share
$149,900
New Listing

79 Hawley Street
Quincy Village, MI 49082

For Sale|Residential|Active
3
Beds
2
Total Baths
2
Full Baths
1,215
SqFt
$123
/SqFt
1999
Built
County:
Branch
Call Now: 586-242-5838
Is this the listing for you? We can help make it yours.
586-242-5838
79 Hawley Street79 Hawley Street79 Hawley Street79 Hawley Street
Save
Ask
Tour
Hide
Share

Mortgage Calculator

Monthly Payment (Est.)

$684
Calculator powered by Showcase IDX, a Constellation1 Company. Copyright ©2026 Information is deemed reliable but not guaranteed.

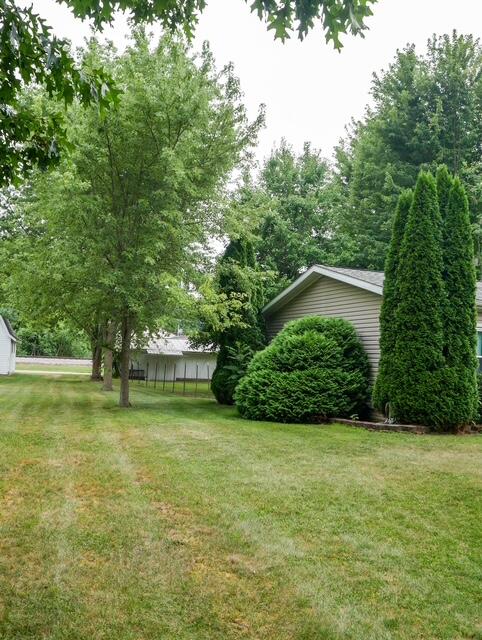
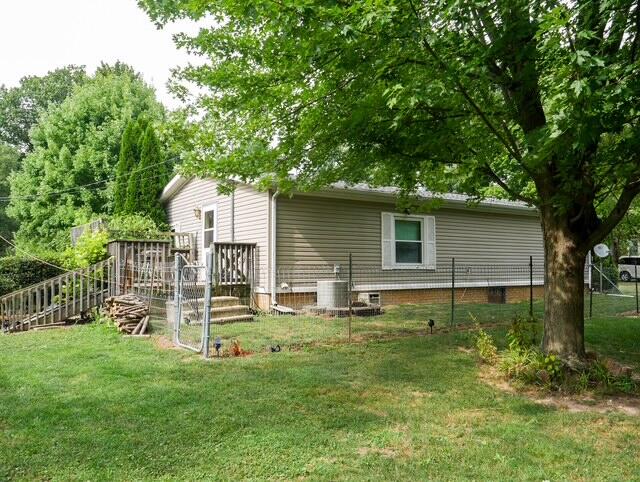
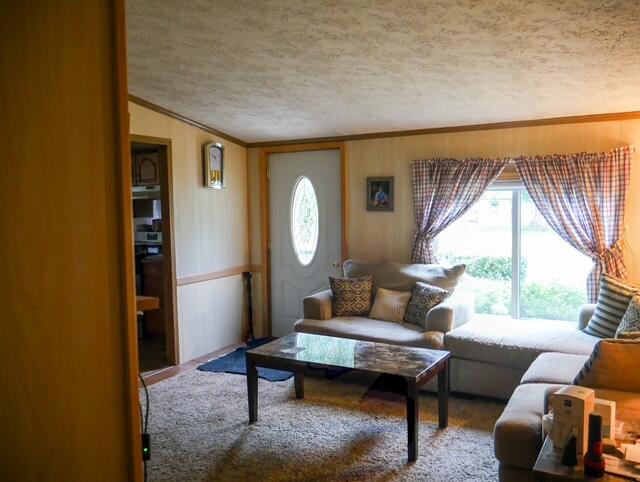
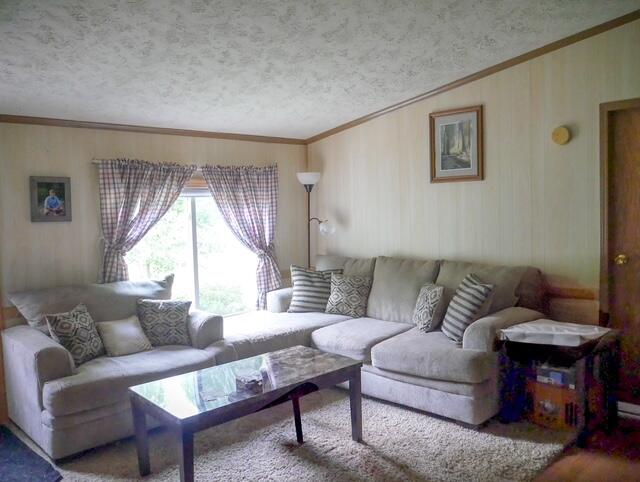
Don't miss this opportunity to own a well-maintained 3-bedroom, 2-bath home on over a half-acre in the Village of Quincy! Tucked alongside the walking path with gated access at both ends of the property, this home offers the perfect blend of privacy, outdoor enjoyment, and small-town convenience. Inside, you'll find a comfortable living space featuring a living room with a cozy wood-burning fireplace, an open kitchen and dining area, generous bedroom sizes, and two full bathrooms, including a relaxing soaking tub in the primary suite. Outside, enjoy the large backyard shaded by mature trees, a spacious deck for entertaining, and plenty of fenced in space. Recent updates include a 2018 roof, central air, and a wheelchair-accessible ramp. The manufactured home title has been surrendered. This home is move-in ready while offering an excellent opportunity to update and make it your own! BATVIA

Save
Ask
Tour
Hide
Share
Listing Snapshot
Price 
$149,900
Days On Site 
0 Days
Bedrooms 
3
Inside Area (SqFt) 
1,215 sqft
Total Baths 
2
Full Baths 
2
Partial Baths 
N/A
Lot Size 
0.53 Acres
Year Built 
1999
MLS® Number 
53026040059
Status 
Active
Property Tax 
$1,276
HOA/Condo/Coop Fees 
N/A
Sq Ft Source 
Public Records
Friends & Family
Recent Activity
5 hours agoListing first seen on site
5 hours agoListing updated with changes from the MLS®
General Features
Acres 
0.53
Cross Street 
Brown St/Clarendon Rd
Disclosures 
Mineral Rights Excluded
Foundation 
Permanent
Sewer 
Public Sewer
Special Circumstances 
Standard
SqFt Above 
1215
SqFt Total 
1215
Style 
Other
Water Source 
Public
Interior Features
Appliances 
Electric Water HeaterDryerOvenRefrigeratorRangeWasher
Basement 
Crawl Space
Cooling 
Ceiling Fan(s)Central Air
Fireplace 
Yes
Fireplace Features 
Living RoomWood Burning
Fireplaces 
1
Flooring 
CarpetTileVinylWood
Heating 
Forced AirNatural Gas
Laundry Features 
Laundry RoomMain Level
BathFull 
Level - Main
Bedroom 2 
Dimensions - 11.0 x 9.0Area - 99
Bedroom 3 
Dimensions - 11.0 x 9.0Area - 99
Master Bedroom 
Dimensions - 12.0 x 12.0Level - MainArea - 144
Save
Ask
Tour
Hide
Share
Exterior Features
Construction Details 
Vinyl Siding
Fencing 
Back Yard
Other Structures 
Barn(s)
Patio And Porch 
Deck
Roof 
CompositionShingle
Community Features
Accessibility Features 
Accessible EntranceAccessible Approach with RampAccessible Doors
Financing Terms Available 
CashConventional
MLS Area 
Area95082QuincyVlg
School District 
Quincy
Schools
School District
Quincy
Elementary School
Unknown
Middle School
Unknown
High School
Unknown
Listing courtesy of Five Star Real Estate: [email protected]


IDX provided courtesy of Realcomp II Ltd. via HillsdaleCountyBoardofREALTORS. Copyright © 2026 Realcomp II Ltd. Shareholders.

IDX information is provided exclusively for consumers' personal, non-commercial use and may not be used for any purpose other than to identify prospective properties consumers may be interested in purchasing and that the data is deemed reliable but not guaranteed accurate by the MLS.

Neighborhood & Commute
Source: Walkscore
Save
Ask
Tour
Hide
Share